Walk-In Vs Built-In Wardrobes: Choosing The Right Custom Wardrobe For Your Ballina Home
A wardrobe can occupy a surprising amount of bedroom space, so choosing its layout deserves more thought than simply deciding where the clothes will go. For Ballina homeowners renovating a main bedroom, building a new home or trying to make a smaller room work harder, the walk-in vs built-in wardrobes decision is really about balancing floor area with practical storage.
Both layouts can be tailored around the room and the way you use it. The important part is working out how much space you can comfortably give up, how much accessible storage you gain in return and what needs to fit inside. Speaking with cabinet makers in Ballina also gives you the opportunity to have the available space measured before committing to either configuration.
Walk-In or Built-In? The Quick Answer for Most Ballina Homes
If you have enough room to create a walk-in without compromising circulation or making the bedroom noticeably less functional, it can provide excellent storage and organisation. If floor space is limited, however, a well-planned built-in will often give you more usable storage for the area it occupies.
The practical walk-in vs built-in wardrobes decision usually comes down to:
- How much bedroom floor area you can afford to lose
- Whether a walk-in has enough internal width to be comfortable to use
- How much hanging, drawer and shelf storage you actually need
- Whether a built-in can use an existing wall more efficiently
- How the wardrobe will affect the rest of the bedroom layout
A walk-in is not automatically an upgrade. In a compact bedroom, creating a separate wardrobe zone can use valuable floor area that might be better retained for movement, furniture or a larger built-in robe.
What's the Real Difference Between a Walk-In and a Built-In Wardrobe?
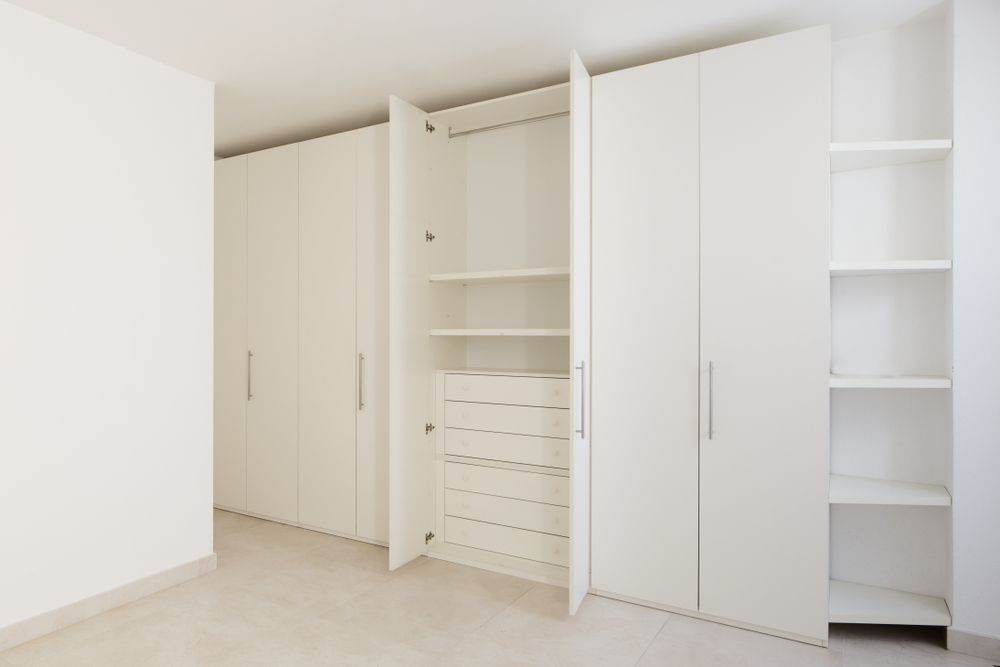
A built-in wardrobe is fitted directly against or into a bedroom wall, with the storage accessed from the room. Because it does not require its own internal walkway, most of the footprint can be dedicated to cabinetry and storage.
A walk-in wardrobe creates a separate area that you physically enter. Cabinetry can be arranged along one or more walls, but part of the floor area needs to remain clear so you can move between the storage zones.
In practical terms:
- Built-in wardrobes concentrate storage along a wall
- Walk-ins divide their footprint between cabinetry and circulation space
- Either option can include rails, drawers, shelves and shoe storage
- Both can be made to measure rather than restricted to standard module sizes
- The right configuration depends more on the room than on the wardrobe label
When weighing up walk-in vs built-in wardrobes, consider what percentage of the proposed footprint will actually store belongings. A larger wardrobe area does not necessarily mean a larger amount of usable storage.
How Much Space Do You Actually Need for a Walk-In Wardrobe?
There is no single room measurement that makes a walk-in suitable for every home. What matters is whether the space can accommodate the cabinetry you need while retaining enough clear floor area to access rails, open drawers and move comfortably.
This is particularly important when a walk-in is being carved out of an existing bedroom. Moving a wall inward may create a dedicated wardrobe, but it can also affect the placement of the bed, bedside tables and other furniture.
Before committing to a walk-in, look at:
- The depth required for hanging clothes
- Clear space in front of drawers and shelving
- Whether storage will run along one wall or several
- Door placement and access into the wardrobe
- How much usable bedroom space remains once the walk-in is created
For renovations, an on-site measure is useful because the decision can be based on the actual room rather than assumptions from a floor plan. Once you know which layout suits the room,
cabinet makers in Ballina can measure the space and quote a made-to-measure robe at no cost.
Which Option Gives You More Usable Storage Per Square Metre?
If storage efficiency is the priority, built-ins have an important advantage: they do not need an internal walkway. Cabinetry can occupy most of the allocated wardrobe footprint while the bedroom itself provides the space needed to stand in front of it.
A walk-in can provide more total storage where there is sufficient room to use several walls effectively. However, some of its footprint will always be circulation space rather than cabinetry.
To compare the two fairly, think about:
- Linear storage: How much wall length can be fitted with rails, drawers or shelves?
- Vertical storage: Can cabinetry extend upwards to make better use of wall height?
- Corners: Will they provide accessible storage or create awkward dead space?
- Access: Can drawers and doors open without obstructing movement?
- Floor area: How much space is storage and how much is simply needed to access it?
This is why wardrobe storage ideas are most useful when they start with measurements rather than features. A compact built-in with a carefully planned interior can sometimes hold more than a poorly configured walk-in occupying considerably more floor area.
What Goes Inside: Hanging Space, Drawers, Shelving and Shoe Storage
The external layout is only half the decision. What goes inside a wardrobe has a major influence on how useful it is and can also affect the relative cost of the finished joinery.
A wardrobe primarily fitted with hanging rails and adjustable shelves is different in complexity from one containing multiple drawer banks, dedicated shoe storage and a combination of hanging zones. Materials, hardware and the amount of joinery involved all contribute to the overall scope.
A custom internal fit-out might include:
- Double-hang rails for shirts, trousers and shorter garments
- Full-length hanging for dresses, coats and other longer clothing
- Drawer banks for folded clothing and smaller belongings
- Adjustable shelving that can be repositioned as storage needs change
- Shoe racks to keep footwear organised and readily accessible
Planning should begin with what you own rather than trying to fill the wardrobe with every available accessory. Someone with mostly shirts and trousers may benefit from more double-hang space, while a household with extensive folded clothing could put more of the footprint towards drawers and shelving.
You can explore our broader range of
custom wardrobes in Ballina, including walk-in and built-in fit-outs.
Why Made-to-Measure Beats Off-the-Shelf in Older Ballina Homes
Flat-pack and off-the-shelf wardrobes are manufactured around predetermined dimensions. That can be workable where the room closely matches those dimensions, but existing houses do not always provide perfectly square walls, floors and corners.
This becomes particularly relevant in older Ballina homes. Made-to-measure joinery can be scribed to walls that are not square, allowing the cabinetry to follow the actual room rather than leaving awkward gaps or relying on a standard carcass size.
There are also less visible details worth considering:
- Carcass material: The material used for the cabinet structure affects the construction and finish of the wardrobe
- Edge banding: Properly finished exposed edges are an important part of durable cabinetry, particularly where moisture and coastal humidity need to be considered
- Hardware: Blum soft-close hinges and drawer runners provide controlled movement and are designed for repeated daily use, something that becomes noticeable after years of opening and closing
- Finishes: Timber and laminate provide different options for wardrobe cabinetry, while stone benchtops can be considered where the design includes a suitable bench or dressing surface
- Fit: Custom joinery can be built around the actual dimensions and irregularities of the room
Material selection matters in the Northern Rivers climate, where humidity should be considered when specifying cabinetry. Rather than choosing purely on appearance, discuss where materials will be used, how edges are finished and how the hardware is expected to perform with regular use.
Every
custom wardrobe can be designed around the room it goes into rather than a standard carcass size.
When a Built-In Is the Smarter Choice
Walk-ins attract plenty of attention when planning a main bedroom, but they are not the right answer for every floor plan. If creating one means substantially shrinking the bedroom, introducing a cramped passage or sacrificing useful wall space, a built-in may be the more practical choice.
Built-in wardrobes are particularly worth considering when:
- The bedroom has limited spare floor area
- One wall can accommodate a generous run of fitted cabinetry
- Maximising storage per square metre is important
- You want to retain more open space around the bed
- The proposed walk-in would have only a narrow internal circulation area
For downsizers and growing families alike, storage efficiency can matter more than having a separate wardrobe room. A made-to-measure built-in can use the available height and width while combining hanging space, drawers and adjustable shelving according to what needs to be stored.
The same logic applies to renovations. If converting part of an existing bedroom into a walk-in creates compromises elsewhere, building cabinetry into the room you already have can be the more balanced solution.
Working With Cabinet Makers in Ballina: From Measure to Installation
Choosing between layouts is easier when decisions are based on the actual room. An on-site consultation and free measure and quote allow the available dimensions, wall conditions and storage requirements to be assessed before the wardrobe design is finalised.
The process gives you an opportunity to discuss:
- Whether the room genuinely has enough space for a walk-in
- Where full-length and double-hang rails should be positioned
- The number and placement of drawers and adjustable shelves
- Shoe storage and other internal requirements
- Carcass materials, edge finishing and external finishes
- Hinges and drawer runners
- How cabinetry will be fitted against existing walls
For new home builders, these conversations can also help establish joinery requirements while bedroom layouts are being specified. For renovations, measuring the existing room is especially important because its walls and corners may not match nominal dimensions.
Before accepting a quote, it is worth knowing
what to look for in a cabinet maker so you can compare workmanship, materials and inclusions rather than looking at price alone.
Ready to Plan Your Ballina Wardrobe?
We at Rodney Lees Cabinetmaking have been serving Ballina and the Northern Rivers for more than 20 years, creating made-to-measure cabinetry around the dimensions and requirements of individual homes. If you are weighing up walk-in vs built-in wardrobes, contact us to arrange a free measure and quote and discuss the storage layout that makes practical use of your bedroom. Working with cabinet makers Ballina homeowners can consult on-site means you can compare the options against the space you actually have before settling on a design.
FAQs
Is a walk-in wardrobe better than a built-in wardrobe?
Not necessarily. A walk-in can make good use of multiple walls when sufficient floor space is available, while a built-in can provide a high amount of usable storage without requiring a separate circulation area. The better choice depends on your bedroom dimensions and storage requirements.
Can a custom wardrobe be fitted to walls that aren't square?
Yes. Made-to-measure joinery can be scribed to suit walls that are not perfectly square, which can be particularly useful in older Ballina homes. This allows the cabinetry to be fitted to the existing room rather than relying on standard off-the-shelf dimensions.
What can be included inside a custom wardrobe?
Internal fit-outs can incorporate double-hang and full-length hanging rails, drawer banks, adjustable shelving and shoe racks. The combination can be planned around the types of clothing and belongings you need to store rather than following a predetermined flat-pack configuration.
Can I get my wardrobe space measured before deciding on a layout?
Yes. A free measure and quote and on-site consultation provide an opportunity to assess the available space and discuss whether a walk-in or built-in configuration is more appropriate. You can also consider materials, internal storage and hardware as part of the planning process.